Guide to Plaster Lath Types and the Evolution of Lath. This guide traces the evolution of lath, from hand-split timber strips to modern gypsum board engineered for a veneer plaster finish,
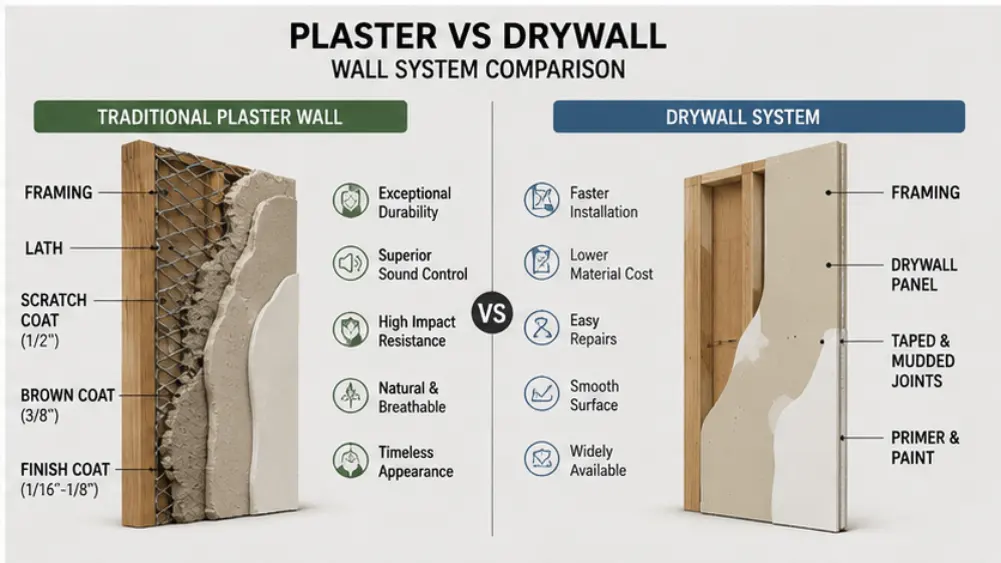
Walk through almost any home built before 1960 in Springfield, Chicopee, Holyoke, or the surrounding Pioneer Valley towns, and there is a good chance the plaster is hiding something most homeowners never think about: lath. Lath is the backing material nailed or fastened to studs and ceiling joists that gives wet plaster something to grip while it cures. Long before drywall became the standard, builders relied on a handful of very different backing systems, each one a response to the materials, labor costs, and fire codes of its era. Understanding which type of lath sits behind a plaster surface is often the first step in diagnosing a crack, a bulge, or a section of ceiling that has started to sag.
This guide traces the evolution of lath, from hand-split timber strips to modern gypsum board engineered for a veneer plaster finish, so homeowners and renovators can better understand the hidden layer holding their plaster together.
The story of lath is really the story of plaster practice adapting to new materials. For most of the nineteenth century, plaster needed something rigid with gaps to key into, and builders used whatever local material was available and affordable, which in New England usually meant strips split or sawn from local timber. As the building trades industrialized in the late 1800s, metal lath products entered the market, offering better fire resistance and a longer service life than timber ever could. By the early 1900s, manufactured gypsum board, often called rock lath, began replacing hand-nailed strips in new construction because it went up faster and required far less skilled labor per square foot of surface. Plaster ceilings and walls with metal lath are often in perfect shape today. Each new lath system improved the speed of installation and the durability of the system as a whole.
Each shift in lath technology followed the same pattern seen throughout the building trade: contractors wanted a backing that was faster to install, more resistant to fire and moisture, and cheaper in either material or labor. Timber strips gave way to expanded lath and wire products, which gave way to gypsum board, which was eventually overtaken by finished panel systems in most new building. Today a contractor might specify any of these systems depending on the project, though the majority of new interiors are finished with a manufactured panel rather than a true plaster layer.
For a house in Western Massachusetts built any time between 1900 and 1945, a period that spans several distinct eras of residential construction, it is common to find more than one backing system in the same structure. An addition, a renovated bathroom, or a ceiling repaired decades ago may use a completely different material than the original surface, which is one reason plaster repair often starts by opening a small section just to see what is actually underneath.
Manufacturers pursued patents for stronger, faster backing throughout this period, and the shift from one system to the next was rarely instant. A given neighborhood might see hand-nailed strips give way to a manufactured sheet product within a single generation, while a house a few streets over kept the older method simply because a particular crew or supplier preferred it. Trade publications from the era show contractors debating cost, weight, and drying time the same way builders argue over materials today, and those debates are exactly why a single historic property can contain two or three generations of backing depending on which room was renovated and when.
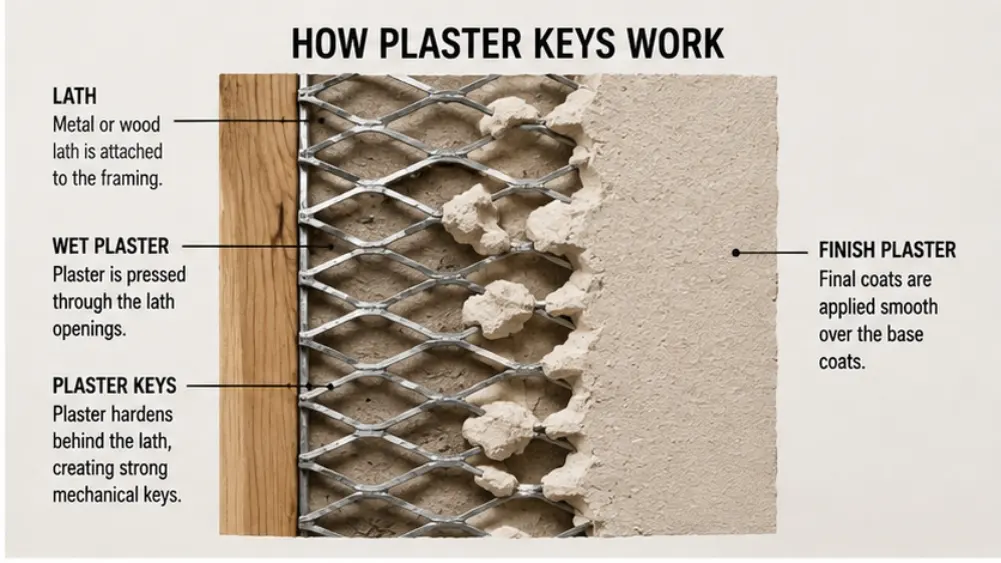
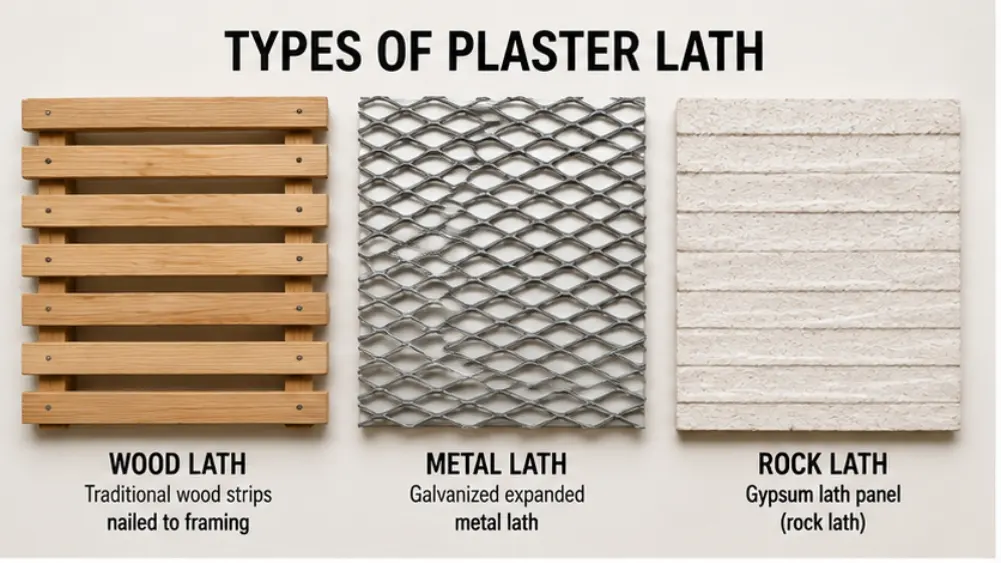
Wood lath is the oldest of the plaster backing systems and the one most associated with historic New England homes. Thin strips, typically about an inch and a quarter wide and a quarter inch thick, were nailed horizontally across the studs with a small gap, usually a quarter to three-eighths of an inch, left between each piece. When the plasterer applied the first layer, wet material squeezed through those gaps and curled behind the strips as it hardened, forming small mechanical keys that locked the plaster to the surface.
Early strips were often split by hand from local timber, which gave each piece a slightly irregular, rough face that actually helped the plaster grip. As sawmills became more common, machine-sawn strips, sometimes called furring lath, became standard, offering more consistent spacing and faster installation. The main weaknesses of this system are the ones homeowners run into today: the pieces can loosen from their nails over decades, the keys can shear off, and the material itself can absorb moisture and swell, all of which cause the telltale cracking and sagging seen in many older plaster ceilings.
Because this backing has no fire-resistance rating on its own, it fell out of favor as building codes tightened in the early twentieth century, and it was gradually replaced first by metal mesh products and later by gypsum board in new building practice.
Homeowners in older Pioneer Valley properties often notice the signs of this original backing before they ever see it directly: a network of fine hairline cracks that follows a grid pattern, a soft or springy feel underfoot on an old ceiling, or a section that sounds hollow when tapped. New England's freeze-thaw cycles make the problem worse over time, since seasonal humidity swings cause slight movement in the framing, and that movement is exactly what breaks the small mechanical keys holding decades-old plaster in place. A patch applied without accounting for this movement often fails again within a year or two, which is why matching the repair method to the backing underneath matters as much as matching the finish on top.
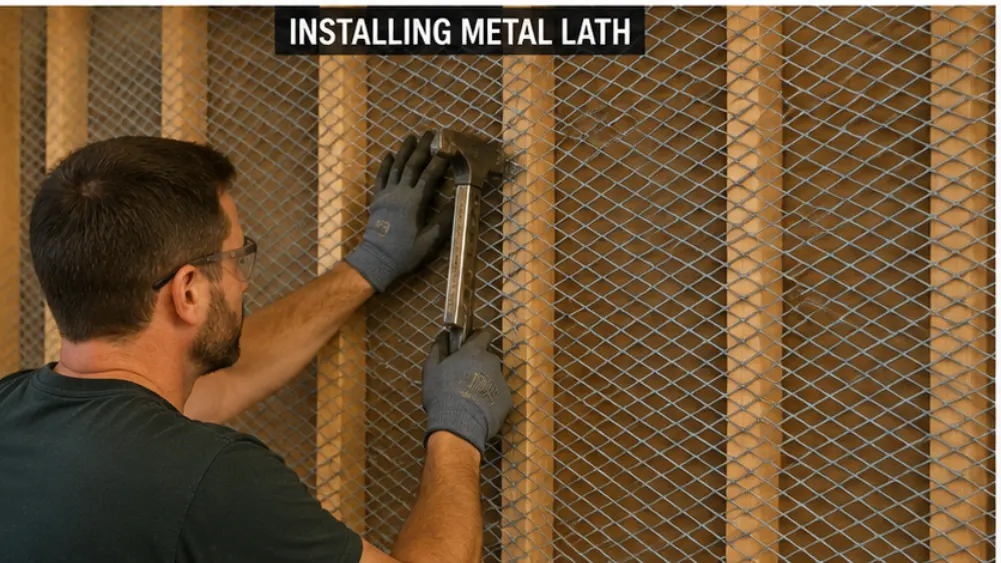
Expanded metal lath appeared in the late nineteenth century once manufacturers found a way to slit and stretch a flat sheet of steel into a continuous diamond-shaped pattern. Made from expanded steel rather than a solid sheet, this material offered something timber never could: a fire-resistant, rot-proof backing that plaster could still key into. The diamond pattern created thousands of small openings for the plaster to pass through and interlock, producing a mechanical bond that was often stronger than what a nailed backing could achieve.
Before expanded lath became widespread, some builders had used flat, perforated metal sheet lath, a solid material punched with holes rather than stretched into a pattern. Woven wire screening, essentially a heavy-gauge fencing product, was also tried as an early alternative, though it never achieved the same market share as true expanded lath. This material quickly became the preferred choice for stucco exteriors and for interior surfaces in commercial and higher-end residential buildings, since a cement plaster first layer, mixed with sand and lime, bonded exceptionally well to the wire mesh pattern.
Expanded metal lath is still manufactured today from steel wire and sheet stock, and it remains the standard backing for exterior cement stucco and for plaster ceilings that need extra strength, such as those spanning wide rooms without much intermediate framing.
Metal rib lath is a specialized version of the expanded sheet with stiffening ribs pressed into the material at regular intervals, usually every few inches. Those raised ribs act like tiny beams running the length of each sheet, giving the product enough rigidity to span wider gaps between framing members than a flat sheet could handle on its own. This design made it especially useful for ceilings, where sagging was a constant concern with older timber-backed systems.
Because the ribs add structural stiffness, contractors could space studs and joists farther apart and still get a flat, stable plaster surface. This reinforced product remained popular through the early and mid-twentieth century for both interior plaster ceilings and exterior stucco soffits, and it is still specified today in commercial construction for a heavy-duty cement plaster base.
Rock lath is one of the more colorful names in building history, and it refers to an early form of gypsum lath: manufactured board panels that replaced individual timber strips with a single fastened sheet. The name comes from gypsum rock, the natural mineral that is mined, crushed, and processed into the core of each panel. Rock lath typically came in sheets around sixteen inches by forty-eight inches, small enough for one worker to lift and nail into place quickly, unlike full-size modern panels.
Some rock lath was manufactured with small round perforations, similar in concept to the perforated panels described earlier, to give the plaster something to key into, since gypsum board does not have the natural gaps of a timber backing. Other versions used a scored, v-groove lath surface, with shallow lines pressed into the face of each panel to help plasterers gauge an even scratch layer thickness across the surface. Rock lath dramatically sped up the framing-to-plaster timeline compared to older wood strip systems, since a crew could cover an entire surface in a fraction of the time it took to nail up individual pieces. This style of gypsum board was especially common in homes built during the 1920s and 1930s, typically installed in three-eighths or half-inch thickness, and it remained a standard part of the trade well into the postwar years even as other materials began to compete with it.
Homeowners and even some contractors sometimes use the term sheetrock lath interchangeably with rock lath or gypsum board, and the confusion is understandable. Sheetrock is a trademarked brand name owned by USG Corporation, and over the decades it became so common in everyday speech that many people use it generically for any gypsum panel, whether it is a plaster-base board or a finished panel meant for taping and painting. The brand dates back to the early twentieth century, and its success helped popularize manufactured gypsum panels across the country long before the modern paint-ready version became the default choice for new homes.
A true branded panel of this type functioned exactly like other gypsum board of its era: a fastened sheet that gave a plaster crew a fast, flat, fire-resistant surface to finish. The important distinction for anyone dealing with an older surface is that this backing was never meant to be a finished layer on its own. It requires a full plaster application, unlike a modern finished panel, which arrives from the factory ready for joint compound, tape, and paint.
Blueboard takes its name from the blue-tinted paper facing on each panel, a specially treated surface designed to absorb and bond with a thin veneer plaster layer rather than the thicker traditional three-layer plaster system used over older rock lath. Where a three-coat system involves a scratch coat, a brown coat, and a finish coat applied over multiple days, blueboard was engineered to work with a much faster one or two-layer veneer plaster finish.
Blueboard is typically installed much the same way as standard drywall, fastened directly to studs and joists, but the finish that follows is true hard plaster rather than paint-ready joint compound. This gives it the look, feel, and durability of a traditional plaster surface while cutting labor time roughly in half compared to old-fashioned backing and a full three-coat job.
The most significant shift in twentieth-century building practice was the move away from lath and plaster, in any form, toward finished gypsum board as the primary interior material. In the years following World War II, a nationwide housing boom created enormous demand for fast, affordable construction, and traditional plaster, no matter which backing supported it, simply could not keep pace. A full plaster job might take a week of drying time between layers, while a panel crew could hang, tape, and finish an entire house in a matter of days.
These panels arrived from the factory with a paper face already suited for paint, eliminating the need for a separate plastering trade altogether. Builders in Western Massachusetts, like builders across the country, gradually shifted new building toward finished panels through the 1950s and 1960s, though plaster over the older gypsum backing remained common in higher-end homes for years afterward. By the time this panel system became the default in residential building, the older backings were largely reserved for renovation matching, restoration work, and the occasional builder who preferred a true plaster surface for its sound-dampening and durability.
This transition explains why so many Pioneer Valley homes built before the 1950s still have plaster over lath, while additions, remodels, and newer neighborhoods nearby are almost entirely finished in modern panels.
Modern blueboard paired with a veneer plaster finish is, in many ways, the best of both eras of building. It installs almost identically to a standard panel wall, which keeps labor and material costs manageable, but the finished surface is genuine plaster rather than painted paper and joint compound. That layer is harder, more impact-resistant, and more moisture-tolerant than a typical panel wall, which is one reason architects and builders still specify it for high-traffic hallways, bathrooms, and historic renovations where matching the feel of original plaster matters.
This system is also considerably faster than old-fashioned rock lath and a full three-layer job, since a veneer plaster crew can often finish an entire wall in a single application, or occasionally two thin layers applied close together, rather than the days-long sequence required over older backing. For homeowners choosing between a full panel renovation and a true plaster wall, blueboard with a veneer finish is frequently the practical middle ground, especially in bathrooms, mudrooms, and other rooms where humidity and daily impact take a toll on a finished surface over the years. A less common alternative, plastic lath, occasionally appears in fiberglass and specialty stucco work, though it remains rare compared to metal or gypsum-based products.
Knowing which lath type is behind an existing wall changes how a repair should be approached. A cracked ceiling over a timber-strip backing usually needs a different technique than a bulge over rock lath or a hairline crack in a blueboard veneer wall. Our crew regularly opens up plaster sections across Hampden and Hampshire Counties and finds timber strips, expanded metal lath, and gypsum board all in the same house, sometimes room by room, depending on when each section was originally built or later renovated.
If you are dealing with cracking plaster, a sagging ceiling, or you are simply planning a renovation and want to know what is behind your walls before work begins, MrWalls Drywall & Painting can inspect the existing lath and recommend whether a plaster repair, a full patch back to blueboard and veneer, or a switch to standard drywall makes the most sense for your project and your budget. With more than twenty-five years in the trade across Hampden and Hampshire Counties, our crew has seen nearly every backing system covered in this guide firsthand, and we bring that experience to every estimate. Reach our Chicopee-based crew at (413) 302-0640 or [email protected] to schedule a walkthrough.
Self-furring lath includes raised dimples or V-grooves that automatically hold the metal away from the framing.